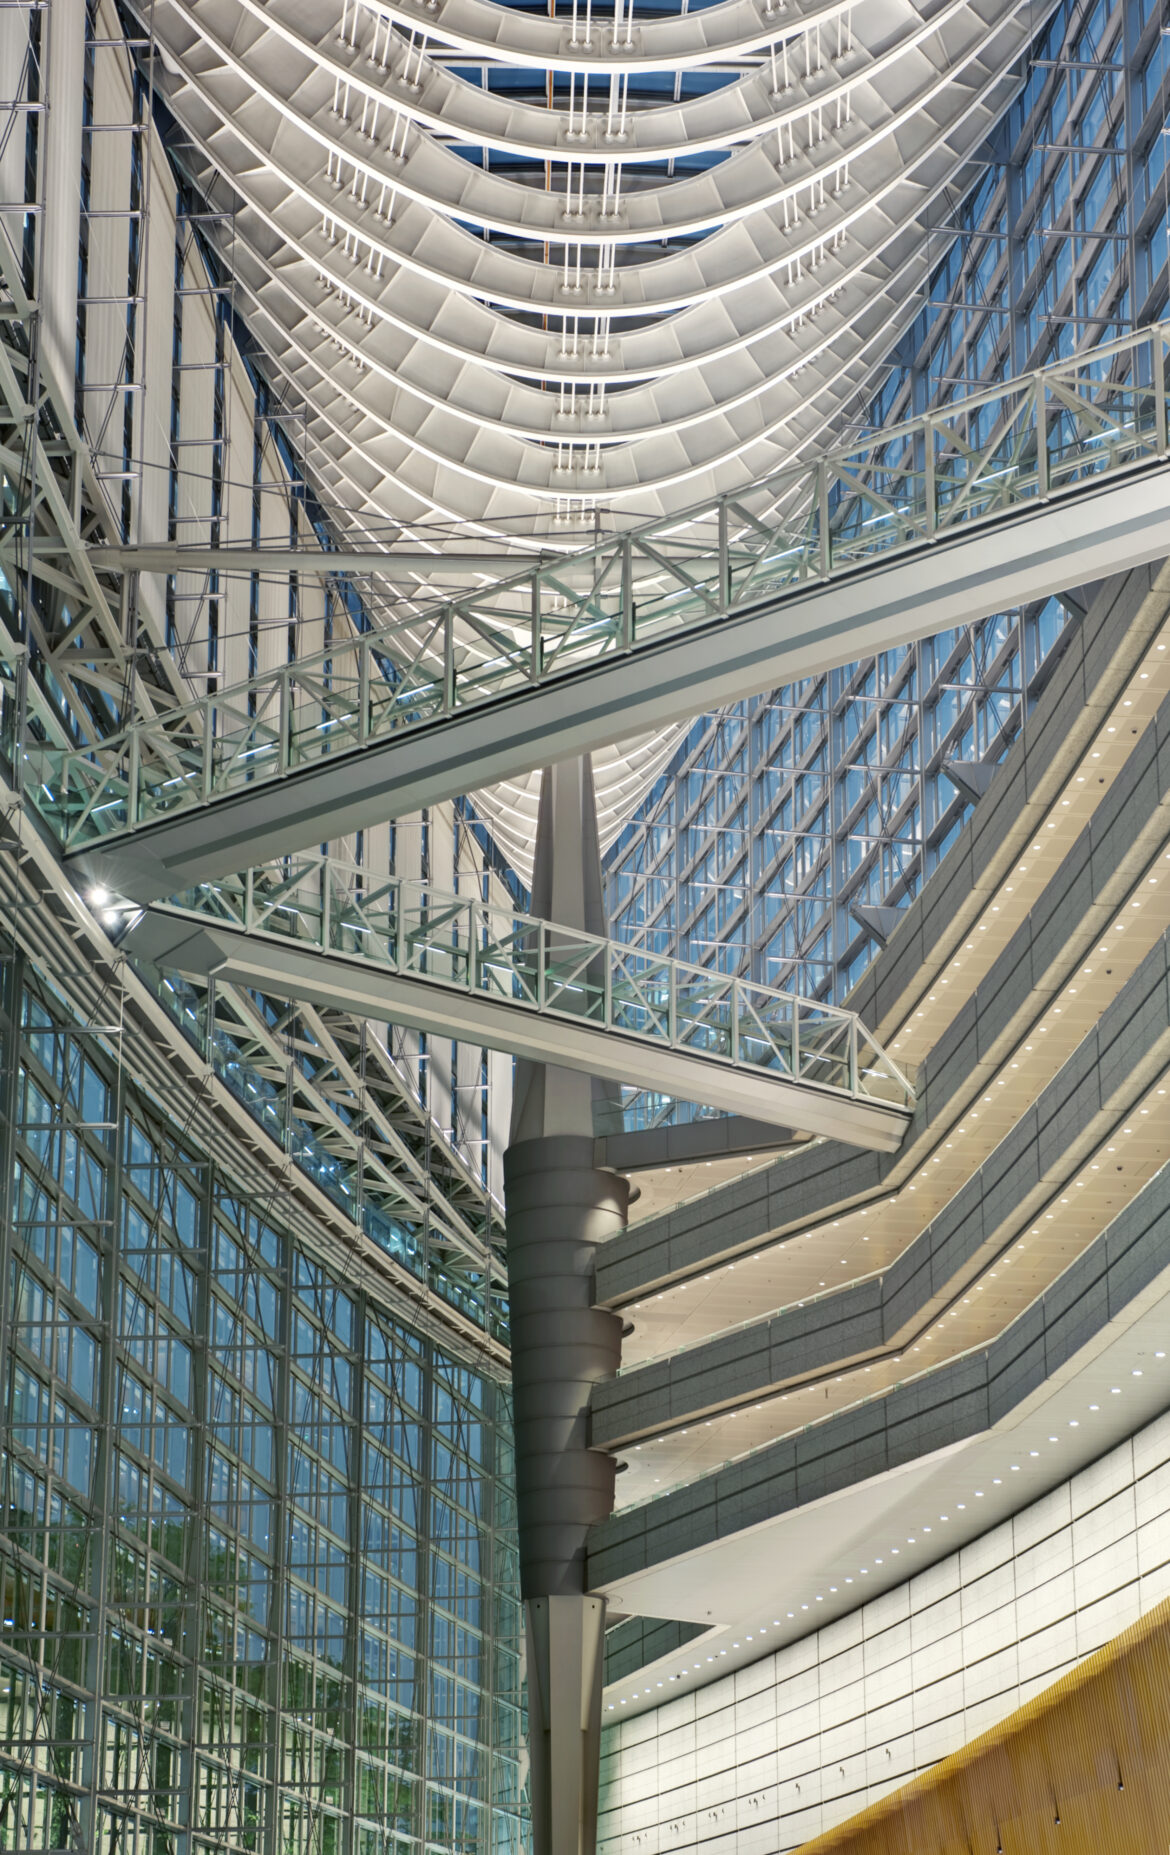
Historic buildings carry stories in their brick, stone, and timber. When architects need to expand these structures or connect them to modern additions, they face a delicate challenge: how do you introduce something new without erasing what came before? Structural glass links have emerged as one of the most elegant solutions to this problem, offering a way to bridge eras architecturally without forcing one style to dominate the other.
The Challenge of Bridging Two Architectural Eras
Connecting a heritage structure to a contemporary addition is never just a matter of engineering. It’s a matter of respect. Traditional building materials like brick and stone carry visual weight and historical character that can easily be overwhelmed by a poorly considered addition. Conversely, a heavy-handed attempt to mimic historic styling in new construction often reads as inauthentic, creating a “faux-historic” pastiche that satisfies no one.
Architects and preservationists have long grappled with this tension. Building codes, accessibility requirements, and modern functional needs often demand physical connections between old and new spaces, yet those connections risk compromising the integrity of the original structure. The solution needed to be something that could satisfy structural requirements while remaining visually deferential to the historic fabric it touches.
Why Structural Glass Links Solve This Problem
Structural glass links act as a transparent hyphen between two architectural sentences. Rather than forcing a stylistic match or creating a jarring collision of materials, glass allows both structures to remain visually distinct and legible. Visitors can look through the connector and understand, instantly, which portion of the building is original and which is new. There’s no ambiguity, no attempt to disguise one era as another.
This transparency also serves a practical purpose. Because glass links don’t compete visually with either structure, they minimize the physical footprint of the intervention. Historic preservation guidelines often require that any addition be reversible or minimally invasive to the original fabric, and a glass connector, by its very nature, tends to touch the historic structure lightly rather than embedding into it extensively.
Beyond aesthetics, structural glass systems now offer genuine load-bearing capability. Glass fins, glass beams, and point-supported glazing systems can carry structural loads once reserved for steel or concrete, meaning the connector isn’t purely decorative. It’s a fully functional piece of architecture that happens to be made of one of the most visually unobtrusive materials available.
Design Considerations for Glass Connectors
Successfully integrating a structural glass link requires careful attention to several factors. Thermal movement is a primary concern, since old masonry and new construction expand and contract differently, and the connector must accommodate this differential movement without cracking or failing. Engineers typically address this through flexible joint details and careful material selection that allows for a degree of independent movement between the historic and new structures.
Natural light is another major consideration. Glass links flood previously dim connecting spaces with daylight, which can dramatically improve the experience of moving between buildings. However, this benefit comes with the need to manage solar heat gain and glare, particularly in climates with intense sun exposure. Specialized coatings and glazing types help balance transparency with thermal performance.
Structural support systems also deserve careful thought. Point-supported connections, minimal steel framing, or fully structural glass fins can all be used depending on the span, load requirements, and desired aesthetic. The goal is typically to minimize visible structure so the glass itself becomes the star, rather than a heavy frame that reintroduces the visual bulk the design was trying to avoid in the first place.
Real-World Applications and Impact
Museums, university campuses, and civic buildings have become particularly enthusiastic adopters of this approach. These institutions frequently need to expand their footprint while preserving landmark structures that anchor their identity. A glass link allows them to add square footage, meet accessibility codes, and create modern amenities without sacrificing the historic character that makes their buildings meaningful in the first place.
The impact extends beyond aesthetics. These connectors often become beloved spaces in their own right, offering visitors a unique vantage point to appreciate both the old and new architecture simultaneously. They transform what could have been an awkward structural necessity into a genuine architectural highlight.
Conclusion
Structural glass links represent a thoughtful answer to one of preservation architecture’s most persistent challenges. By choosing transparency over imitation, architects can honor historic structures while still meeting the practical demands of modern building use. As more institutions recognize the value of blending heritage with contemporary function, structural glass will likely continue to be the material of choice for bridging architectural eras with both integrity and grace.